Răzvan Bârsan + Partners (RB+P) is at a point of professional maturity, where two decades of experience in large-scale residential projects meet a clear vision for the future of urban living. From low-density developments in Bucharest’s periurban areas to central residential projects with high energy-efficiency standards, the practice founded by architect Răzvan Bârsan delivers solutions that respond simultaneously to market demands, an evolving regulatory framework, and a growing need for sustainability.
In a context shaped by regulatory change, economic pressure and increasingly sophisticated expectations from developers and end clients, RB+P consolidates its role as both technical coordinator and visionary — integrating creative design with execution rigor and the latest digital tools.
In the conversation below, Răzvan Bârsan offers a detailed view of the practice’s projects in progress, its development directions for 2026, the trends shaping residential architecture, and the way the studio adapts its strategy to deliver durable, efficient and lasting projects.
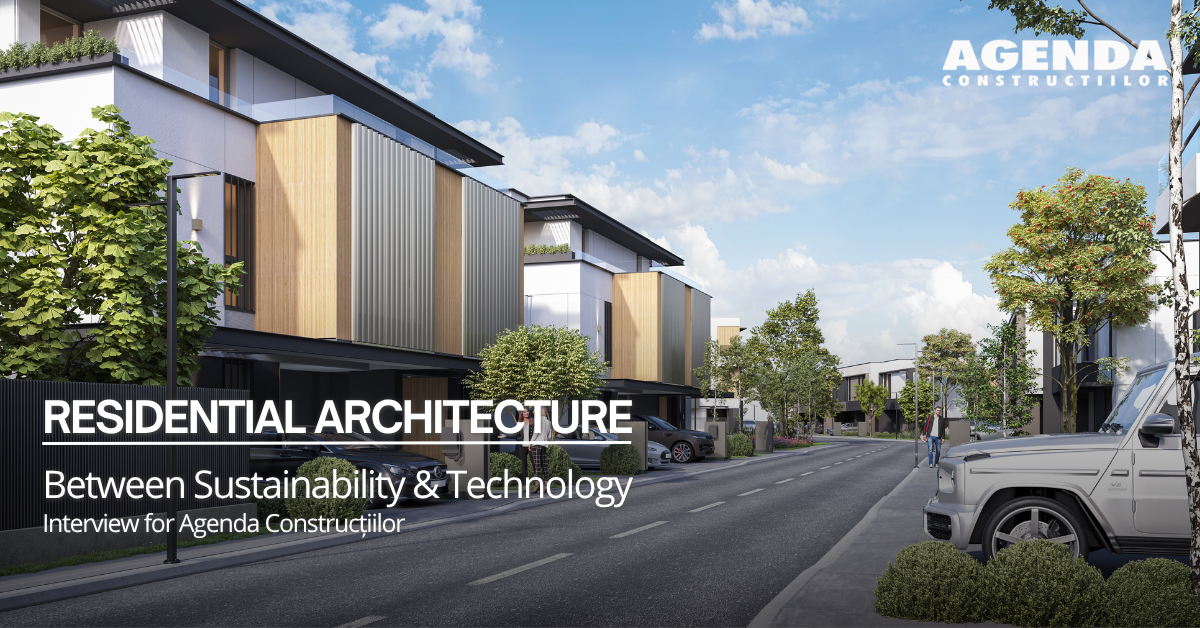
Bellemonde Residence
What residential projects are currently in progress, and at what stages?
We currently have several medium and large-scale residential projects in progress, at different stages of implementation — from permitting and technical design through to construction.
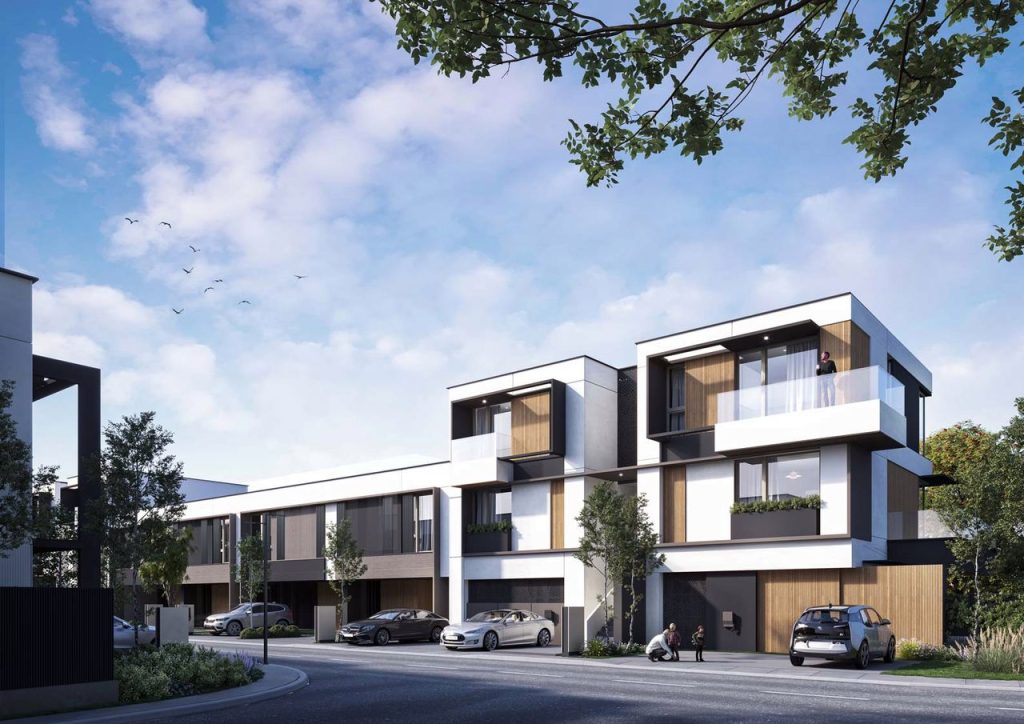
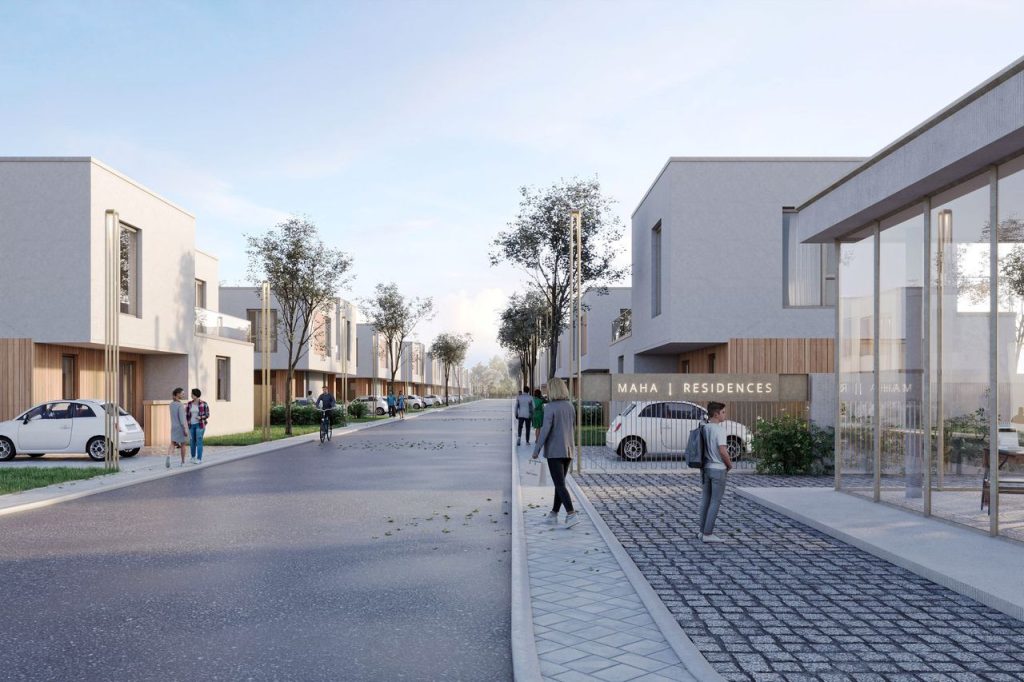
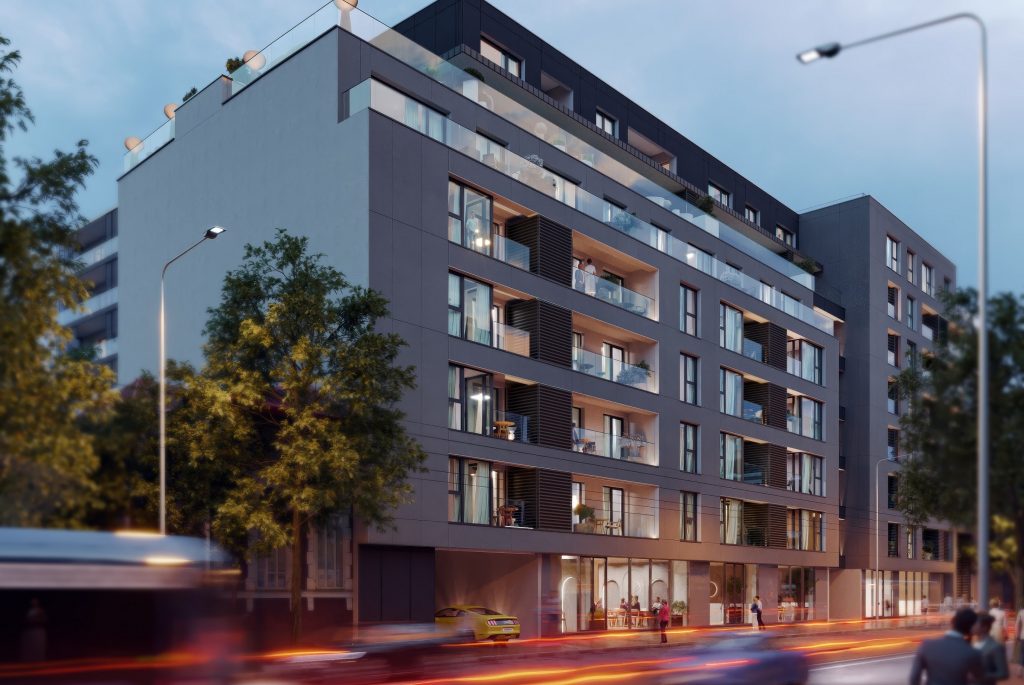
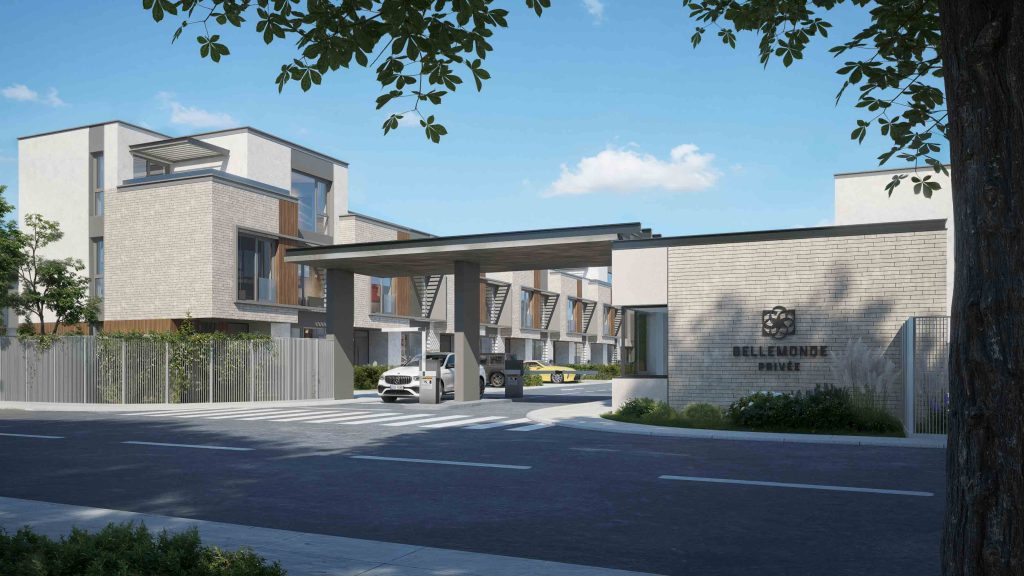
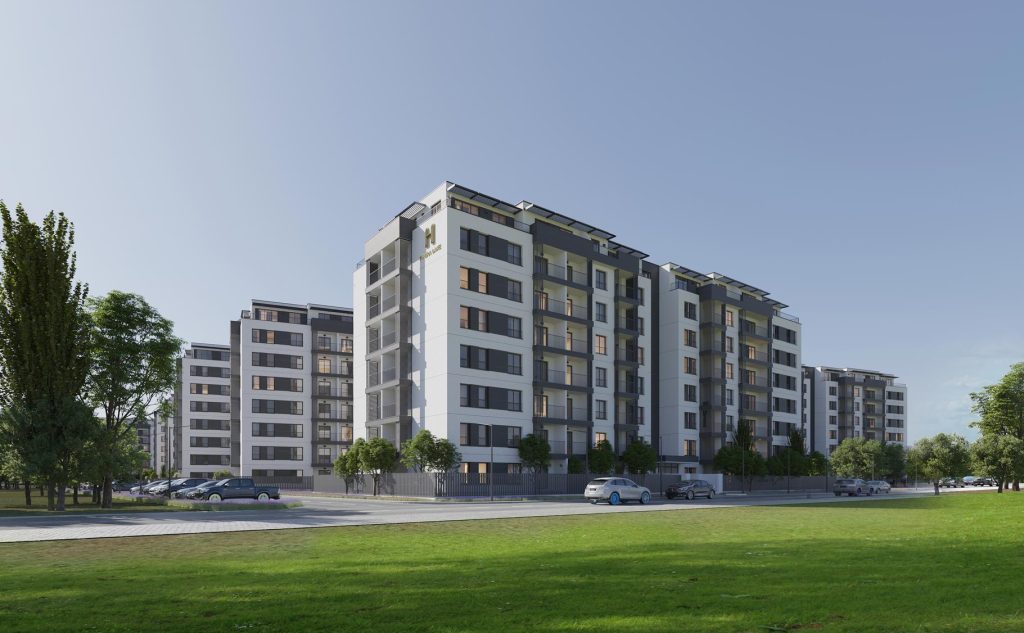
The portfolio includes low-density developments in Bucharest’s periurban area, such as Bellemonde Residence, Bellemonde Privée and Maha Residence, alongside collective residential projects under construction, such as H Pipera Lake. In a central urban context, Quartier Ferdinand is on site, with nZEB and ZEB pre-certifications.
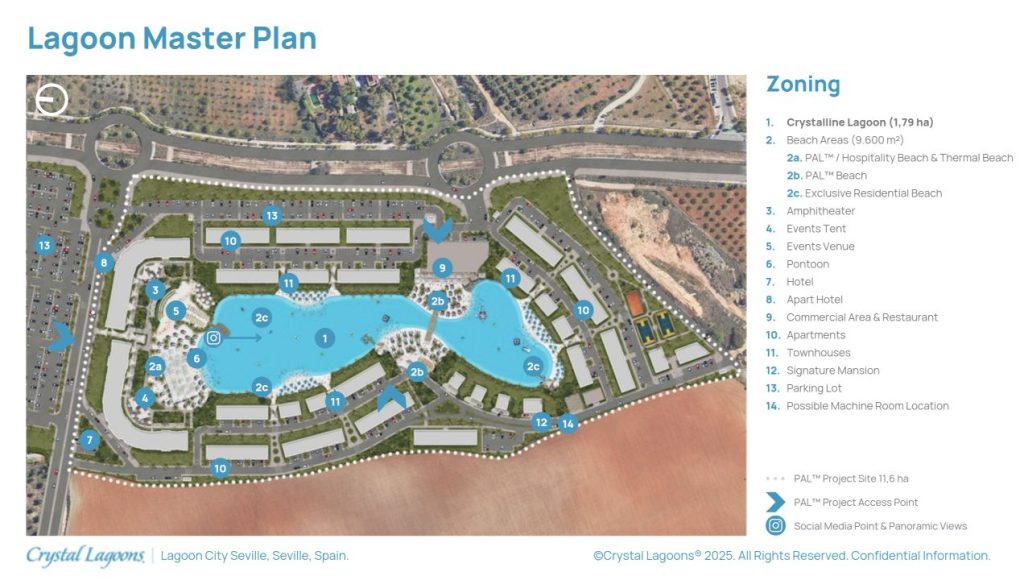
Looking ahead, 2026 will mark the continuation of residential concepts initiated in 2025, including Laguna Sevilla — a project developed in the conceptual line of Laguna Bucharest, proposing a mix of residential, hospitality and commercial functions organized around a central leisure core, with a large swimming pool and private beaches.
Maha Residence
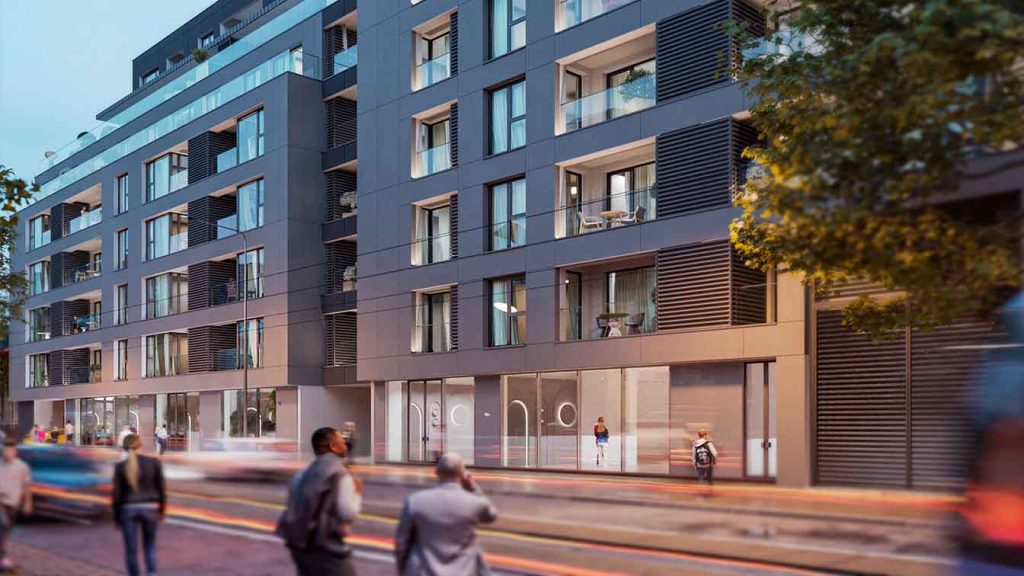
Quartier Ferdinand
Laguna Sevilla
How did RB+P’s activity evolve in 2025, and what are the prospects for 2026?
2025 was an intense year, marked by the advancement on site of several previously initiated projects, as well as the launch of new developments. The practice’s activity focused on delivering projects under construction, technical coordination, and managing complex permitting processes.
For 2026, we anticipate a continuation of this direction, with an emphasis on mature projects that are economically and technically well-founded. We expect a more measured pace of development — fewer speculative projects and more long-term, committed investments. At a company level, the objective is to strengthen the team and expand interdisciplinary collaborations, including in the area of digital architecture and metaverse.
What trends do you observe in current residential architecture, and how do you integrate them?
Sustainability is no longer an option; it is a baseline condition. Today’s projects increasingly integrate passive strategies, energy-efficient systems, and solutions that reduce long-term consumption. In this sense, Quartier Ferdinand — pre-certified ZEB and Green Homes nZEB — is a relevant example of how energy requirements shape architecture from the concept phase onward.
Another important direction is the emphasis on community and functional mix. Residential developments increasingly include green spaces, proximity amenities, and shared zones that support everyday life. In parallel, layouts become more flexible, and materials are chosen for durability and ease of maintenance.
These trends shift the focus from image to performance — and to a project’s ability to function well over time.
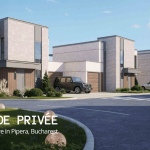
Bellemonde Privée
Quartier Ferdinand
How have legislative and regulatory changes influenced your approach to design and technical coordination?
In 2025, design activity was directly influenced by several legislative changes that increased the complexity of the process and extended implementation timelines. The new fire-safety regulation required technical adjustments from the concept phase, with an impact on circulation, evacuation and compartmentalization solutions.
For 2026, the entry into force of the new Territorial Planning, Urbanism and Construction Code is expected, which will unify the relevant legislation and require a period of adaptation, including longer approval times in the initial stage. In parallel, the application of Law no. 207/2025 and the introduction of a carbon tax on materials sourced from outside the EU are influencing construction costs and design decisions.
In this context, the architect’s role extends beyond the concept phase to include technical coordination, cost anticipation, and the adaptation of solutions to a continuously changing legislative and fiscal framework.
H Pipera Lake
What are RB+P’s main plans for 2026, including digital services and integrated architecture?
For 2026, the main objective is to consolidate the practice’s position in complex residential and conversion projects, as well as to continue our involvement in infrastructure and public architecture.
A growing area is our digital architecture and metaverse division, where we offer clients tools such as digital twins and virtual environments used for sales, marketing and pre-construction decision-making. These solutions are already used in real estate projects and contribute to efficiency and clarity in the decision process.
In parallel, we continue working on large-scale projects such as Dracula Land, where the practice coordinates the overall masterplan, the multifunctional arena and the motorsport circuit. The arena was recently awarded the Jury Award at the World Architecture Community Awards, in the Sports Buildings category — an international recognition that confirms the practice’s ability to manage and deliver projects of high complexity.
Featured projects
A selection of the residential and large-scale developments designed by Răzvan Bârsan + Partners, mentioned in this interview:
Maha Residence — low-density residential development, periurban Bucharest
H Pipera Lake — collective residential development under construction, northern Bucharest
Quartier Ferdinand — central residential development, pre-certified ZEB and Green Homes nZEB
Laguna Sevilla— mixed-use residential, hospitality and commercial concept
Dracula Land — large-scale entertainment masterplan, multifunctional arena (WAC Jury Award, Sports Buildings) and motorsport circuit
About Răzvan Bârsan + Partners
Răzvan Bârsan + Partners is a leading architecture practice in Romania, founded in 2003 by architect Răzvan Bârsan, with over two decades of activity and consistent recognition through national and international awards. The practice develops architecture, urban planning and general design coordination for medium and large-scale developments — across residential, mixed-use, office, hospitality and conversion projects — and, increasingly, digital and metaverse environments.
From the first architectural concept to delivery, the work is coordinated in-house, ensuring coherence between design intent and built result.