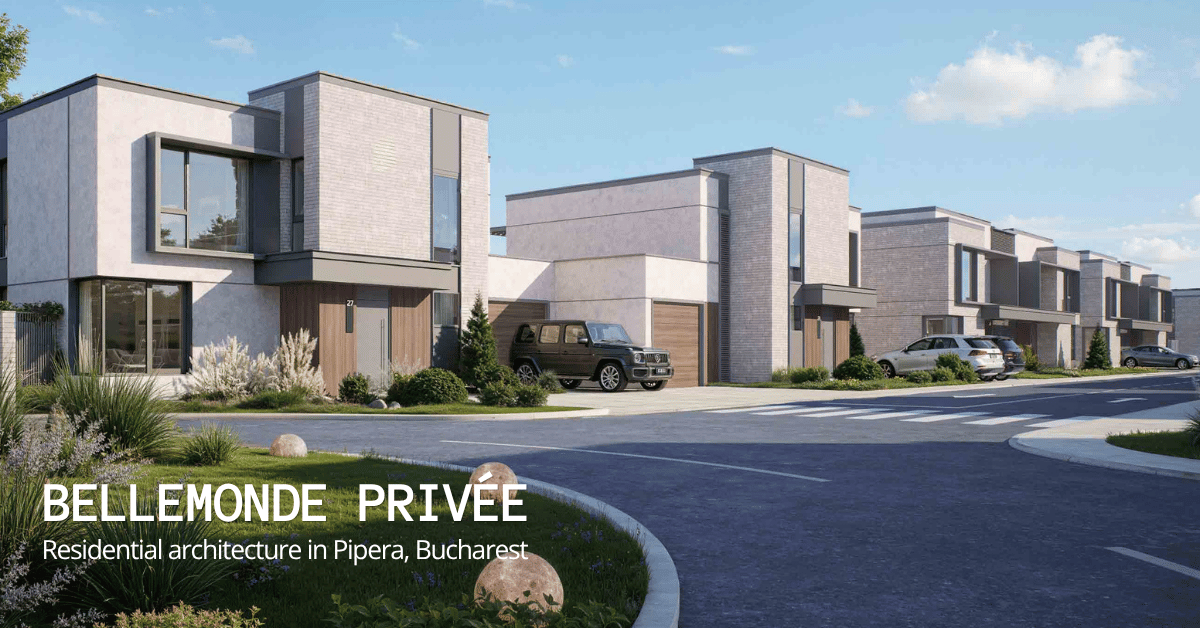
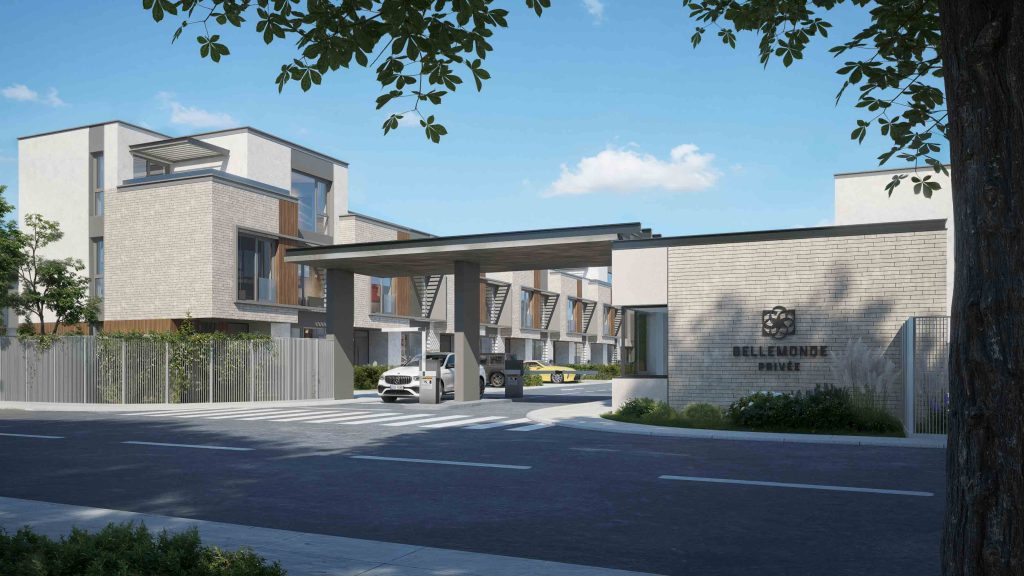
Construction has officially begun on Bellemonde Privée, the newest residential development designed by Răzvan Bârsan + Partners in Pipera, northern Bucharest. The project marks the next chapter of the Bellemonde community and for our practice, it represents the continuation of an architectural language we first established with Bellemonde Residences, the adjacent development we also designed.
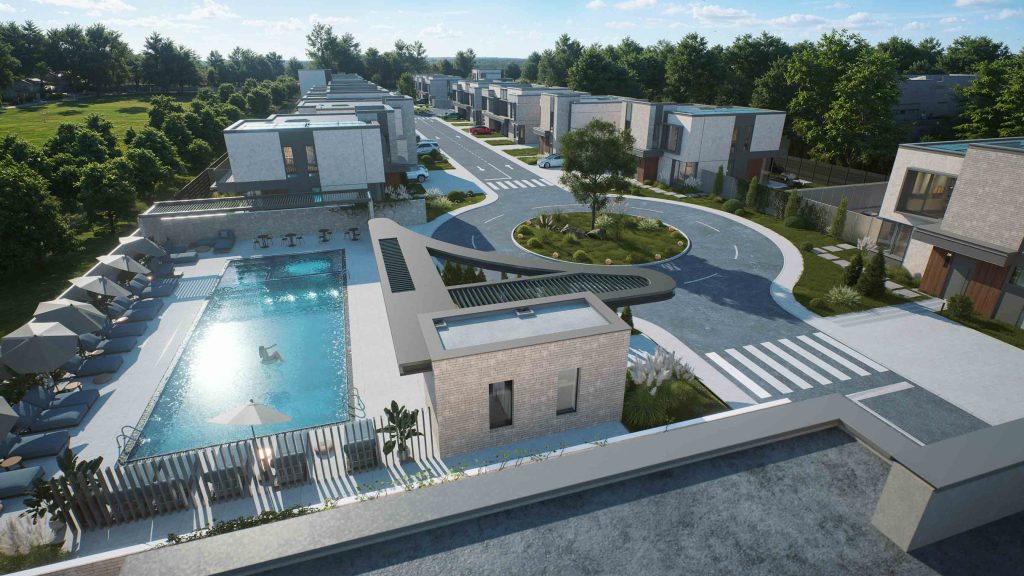
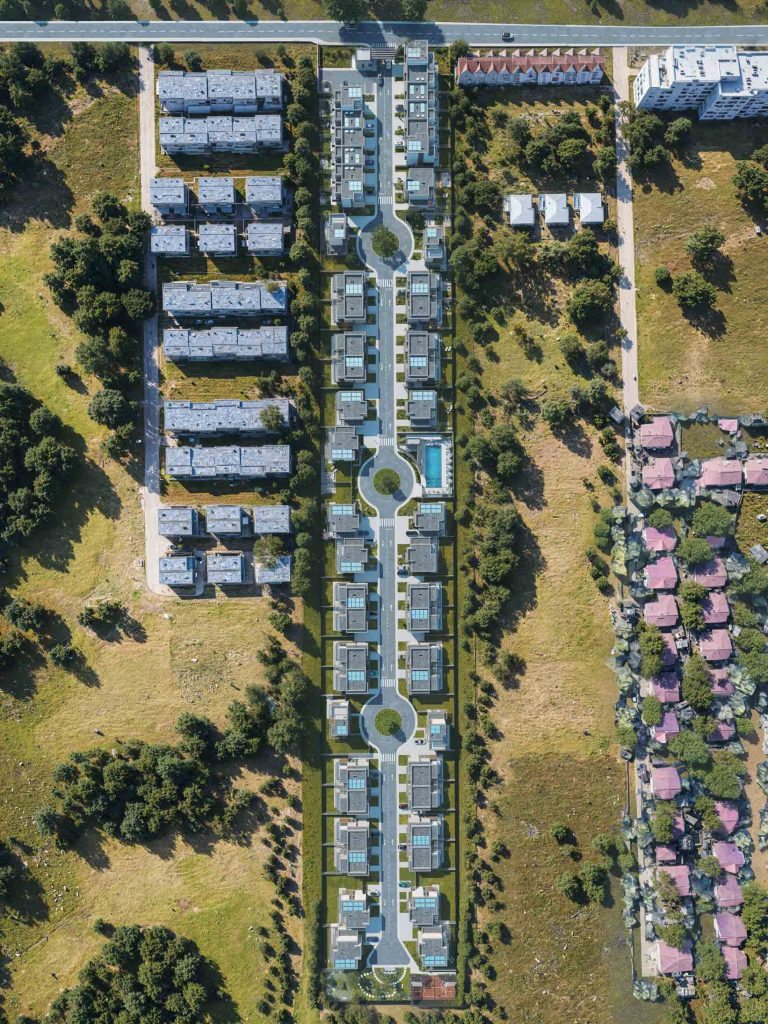
Bellemonde Privée is built on a single principle: that quality of life begins with the space between buildings. Situated on 25,000 sqm on Strada Vasile Alecsandri, directly across from the existing Bellemonde development, the project introduces 52 homes organized as a low-density gated community: 16 detached houses, 24 duplexes and 12 terraced houses.
Designing continuity across two phases
When a practice designs two adjacent phases of the same community, the second project carries a particular responsibility: to feel like part of the same family without simply repeating the first.
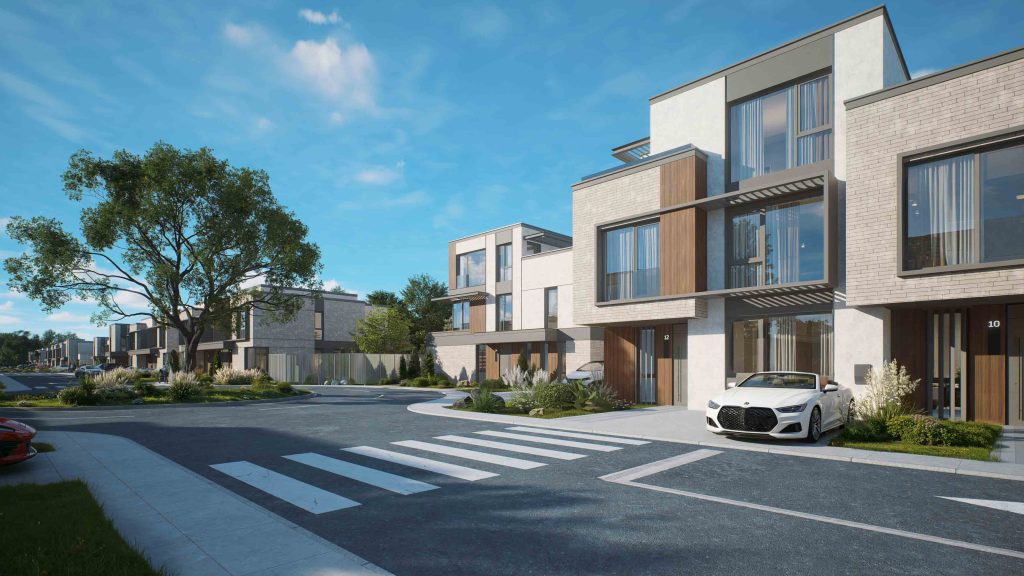
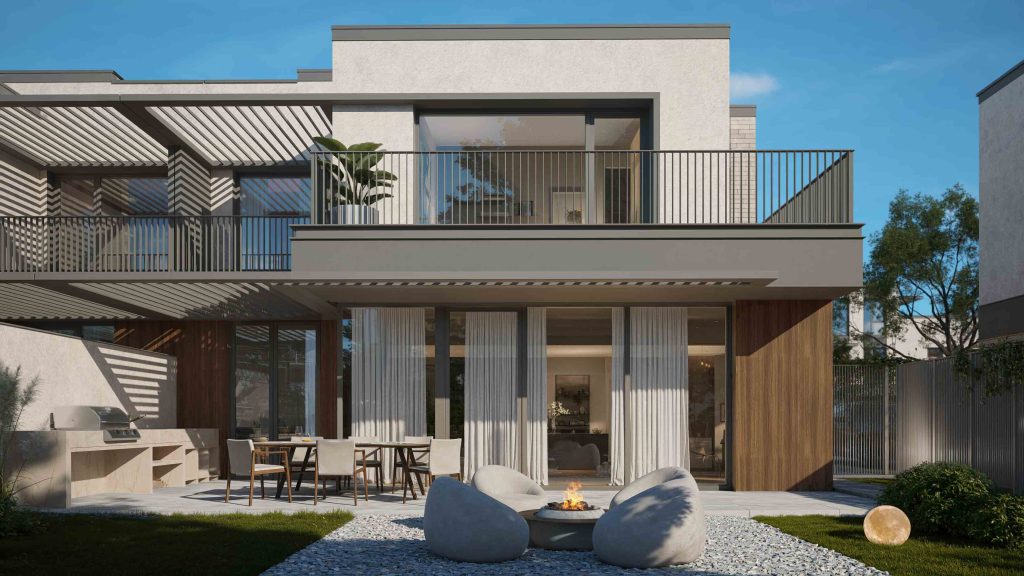
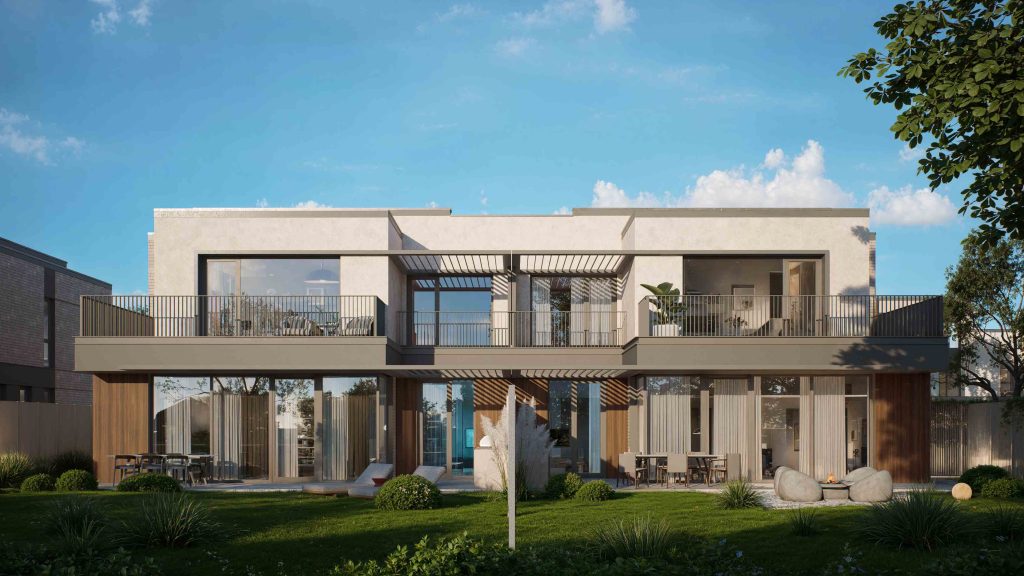
For Bellemonde Privée, our architectural concept builds on the coherence established at Bellemonde Residences, the development next door, completed by the same practice and recognized for its urban coherence, spatial efficiency and quality of execution. Privée carries that identity forward while introducing a refined stylistic update: clearer volumes, cleaner geometries, and a contemporary, minimalist language that holds elegance through restraint.
The result is a single, unified neighborhood identity reading across both phases, not two separate projects that happen to share a fence, but one continuous community.
Low density as a design decision
The defining quality of Bellemonde Privée is its restraint. With only 52 homes across 25,000 sqm, low density is not a constraint here, it is the central design decision.
Maximum building height is kept at P+2, preserving a human scale throughout the development and protecting natural light across the entire site. Generous distances between units, careful orientation, and the relationship between private and shared space were treated as primary design parameters, not as residual outcomes.
This is the same philosophy that defines our residential work: the space between houses matters as much as the houses themselves.
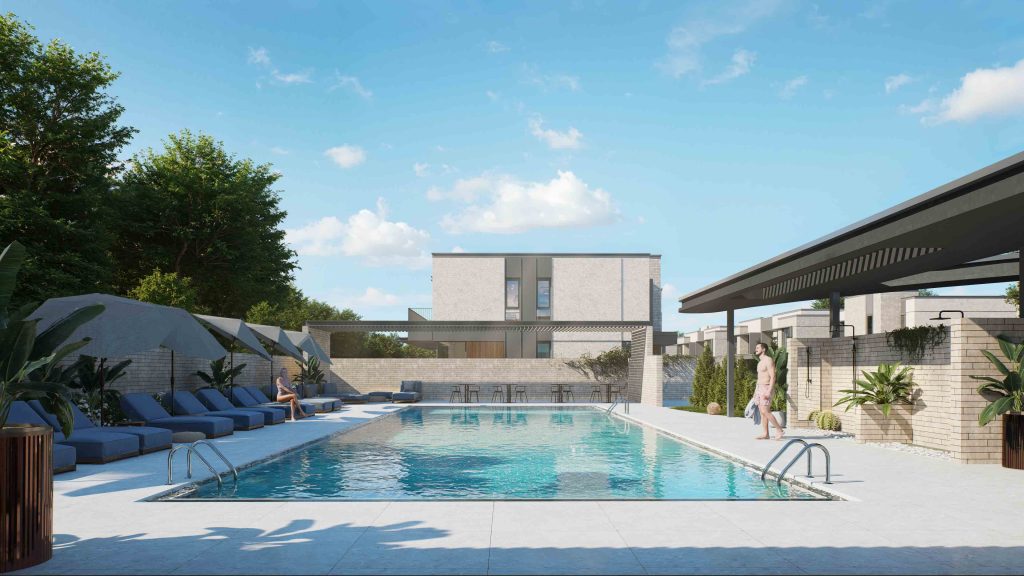
Integrated shared amenities.
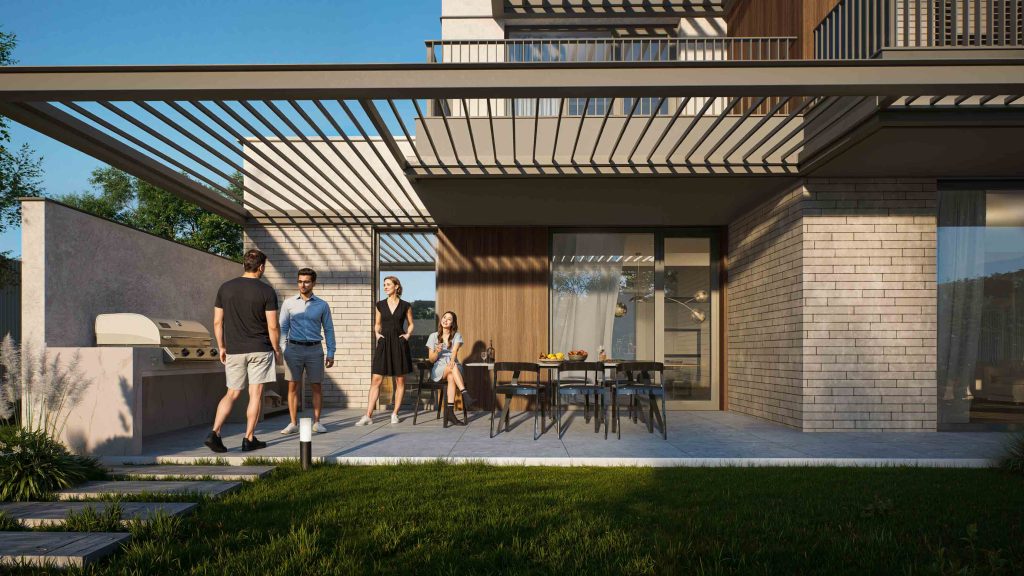
The community’s shared facilities, an outdoor pool, a multifunctional sports court, and a landscaped park, are integrated into the urban fabric of the development rather than appended as afterthoughts. Generous green areas are woven through the site, reinforcing the low-density character and supporting the quality of everyday life for residents.
The three housing typologies, detached villas, duplexes and terraced houses, were designed to respond to a real diversity of living scenarios, from families seeking maximum independence to those who value the balance of shared green space and community. Each type was developed within the same architectural language, ensuring consistency across the development.
Architecture and design by Răzvan Bârsan + Partners
Bellemonde Privée is a project we have shaped from the first sketches through to construction, architectural concept, design, urban planning, and coordination of the technical disciplines. It continues our long-standing approach to residential developments of medium and large scale: coherent urban planning, efficient spatial layouts, and an attention to proportion and functionality that carries through every stage of the project.
Construction began in January 2026, with an estimated completion timeline of 18 months.
Project data
Project: Bellemonde Privée
Location: Strada Vasile Alecsandri nr. 1, Pipera, Bucharest, Romania
Status: Under construction, estimated completion 18 months from groundbreaking (2026)
About Răzvan Bârsan + Partners
Răzvan Bârsan + Partners is a leading architecture practice in Romania, with over two decades of activity and consistent recognition through national and international awards. The practice develops architecture, urban planning and general design coordination for medium and large-scale developments, across residential, mixed-use, office, hospitality and conversion projects — and, more recently, digital and metaverse environments.
From the first architectural concept to delivery, our work is coordinated in-house, ensuring coherence between design intent and built result.