
Bellemonde Privée
Bellemonde Privée was designed around a growing need for a quieter way of living in Bucharest.
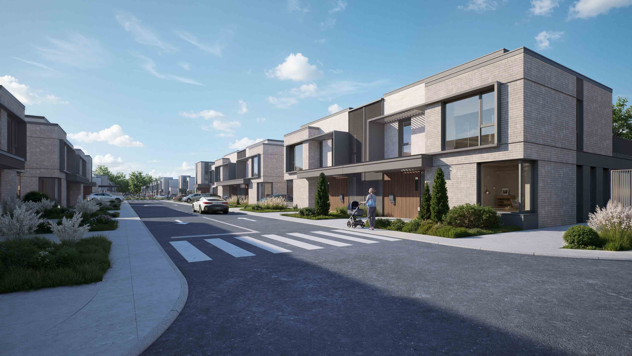
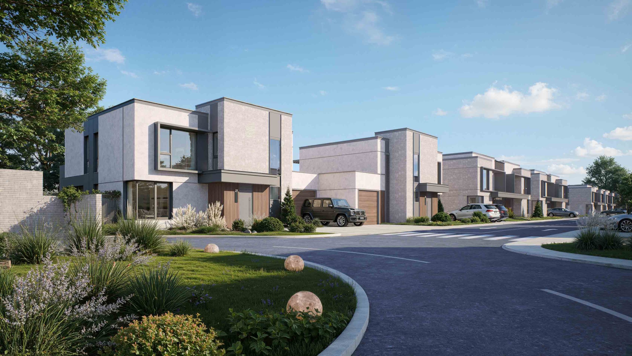
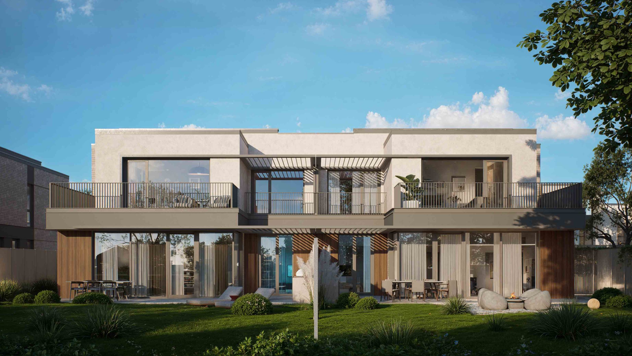
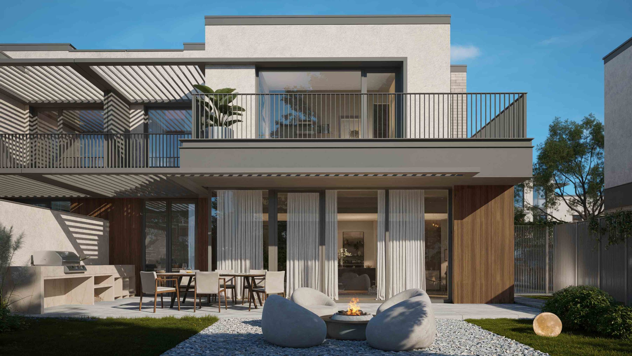
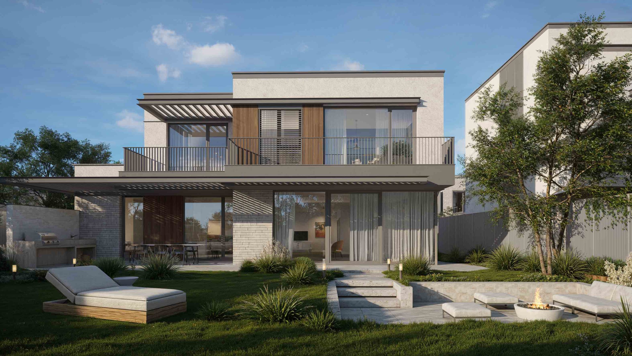
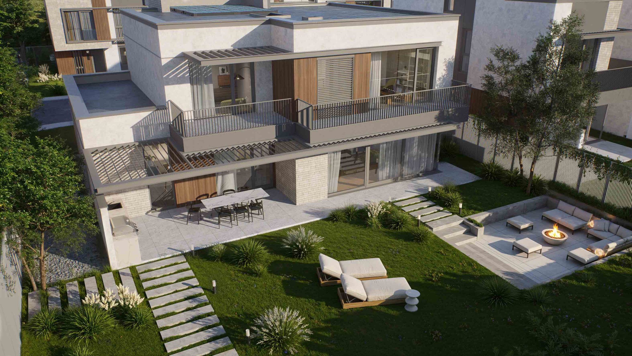
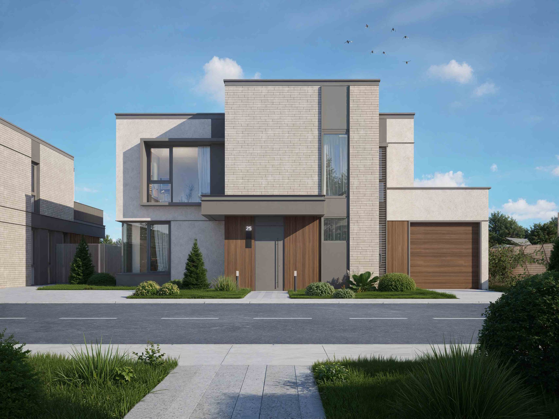
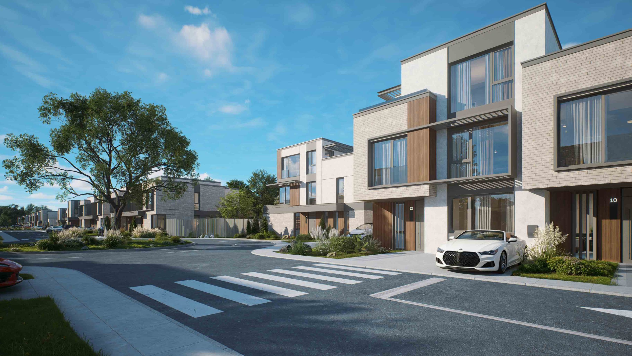
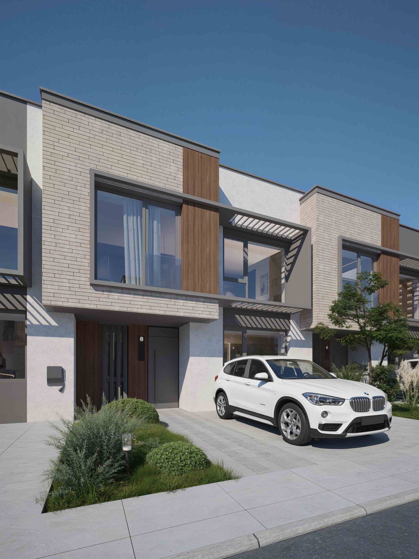
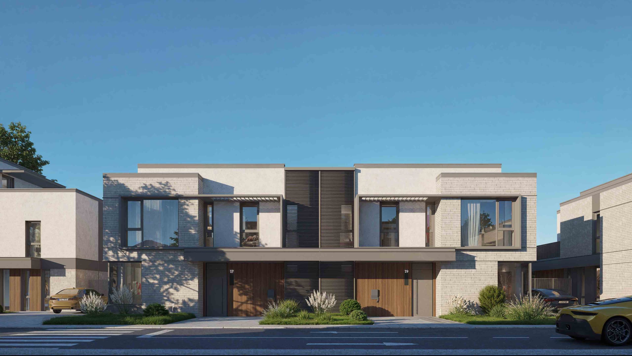
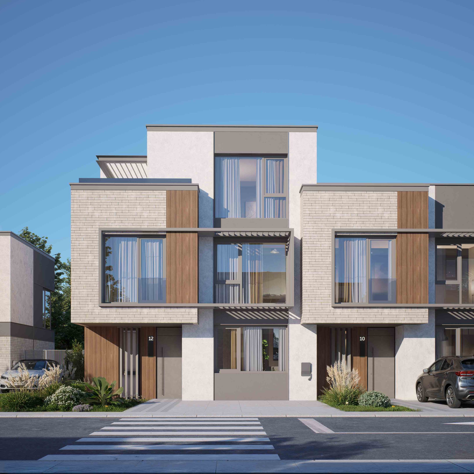
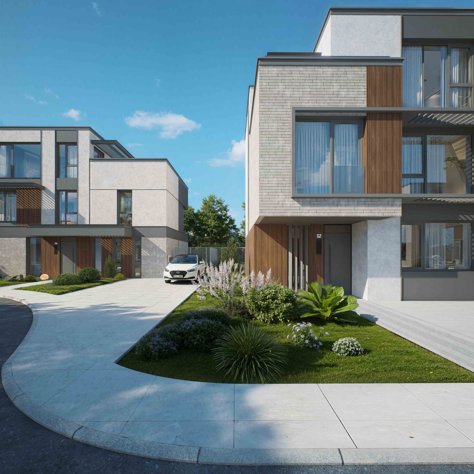
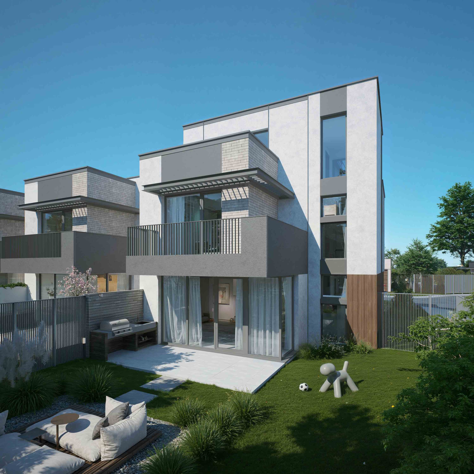
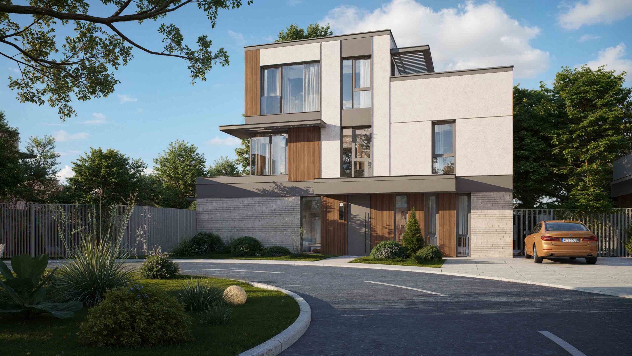
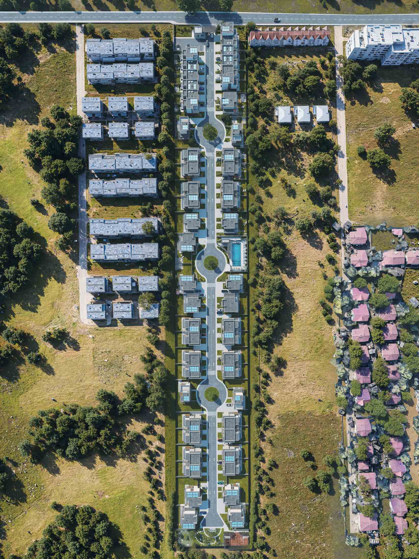
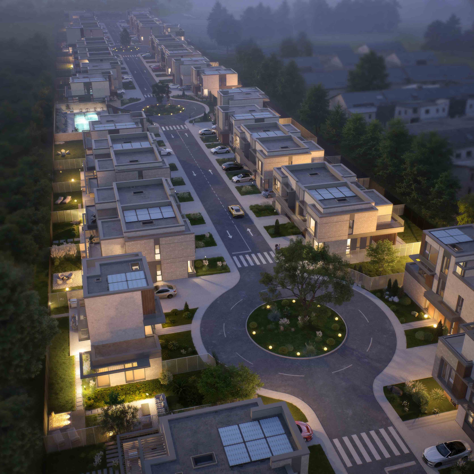
Located on a 25,000 sqm site in Pipera, the project proposes a low-density residential community where architecture, landscape and private space work together to create a calmer rhythm of everyday life. The development includes 52 homes, 16 detached houses, 24 duplexes and 12 terraced houses, carefully organized to preserve openness, natural light and privacy throughout the neighborhood. Building heights remain intentionally low, never exceeding P+2.
The architectural language continues the direction established by Bellemonde Residence, the adjacent development designed by the same practice, allowing both phases to form a coherent residential identity rather than isolated projects developed independently from one another.
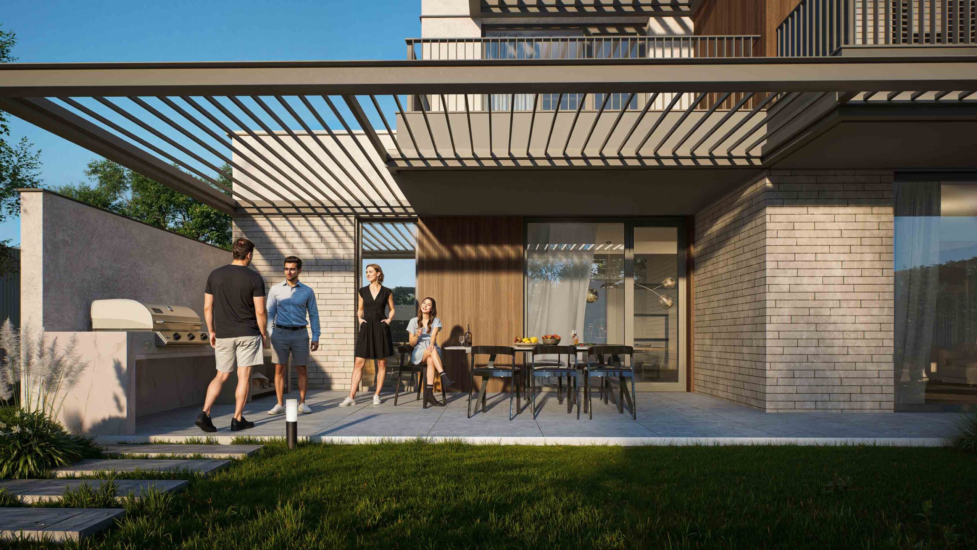
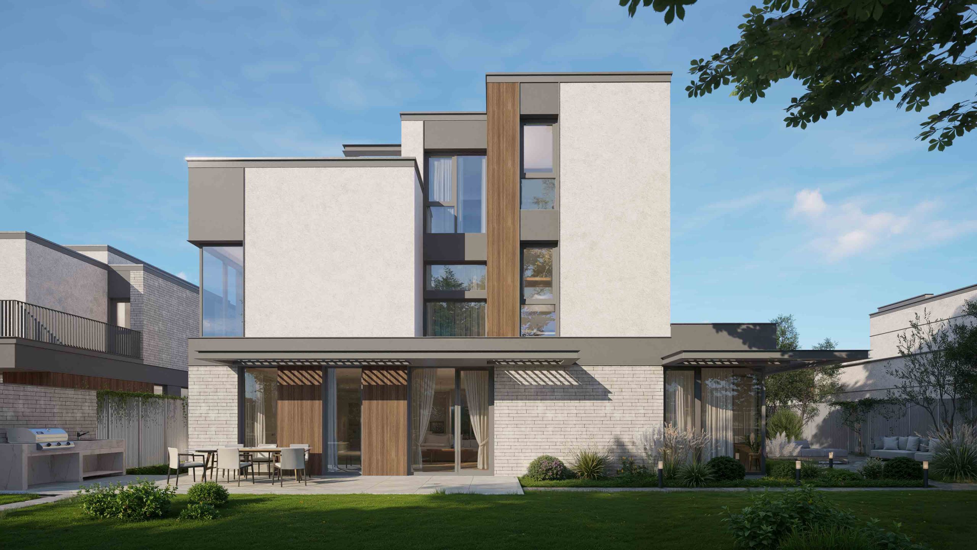
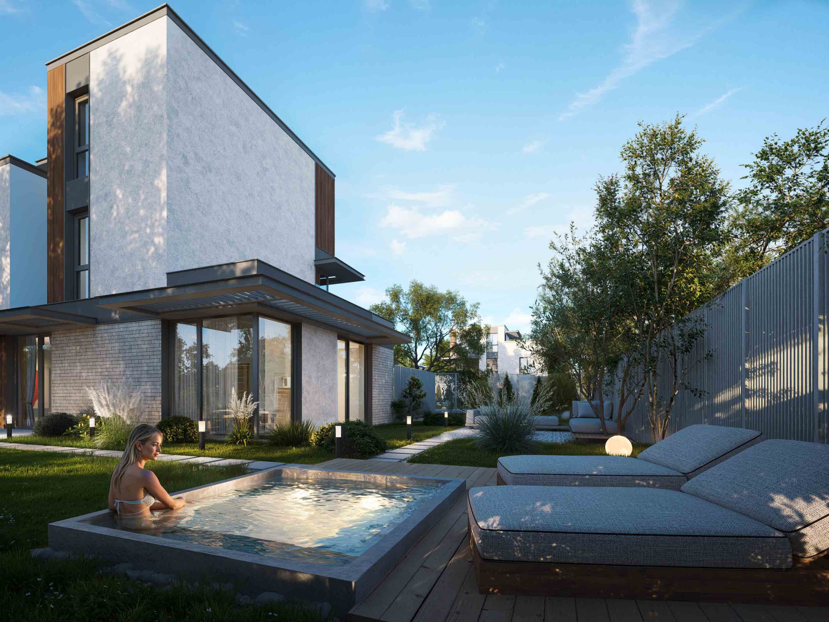
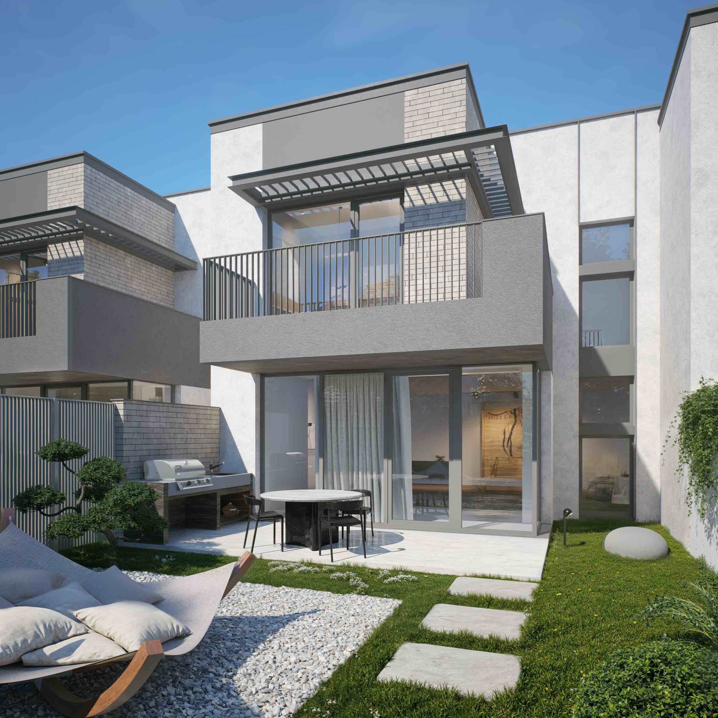
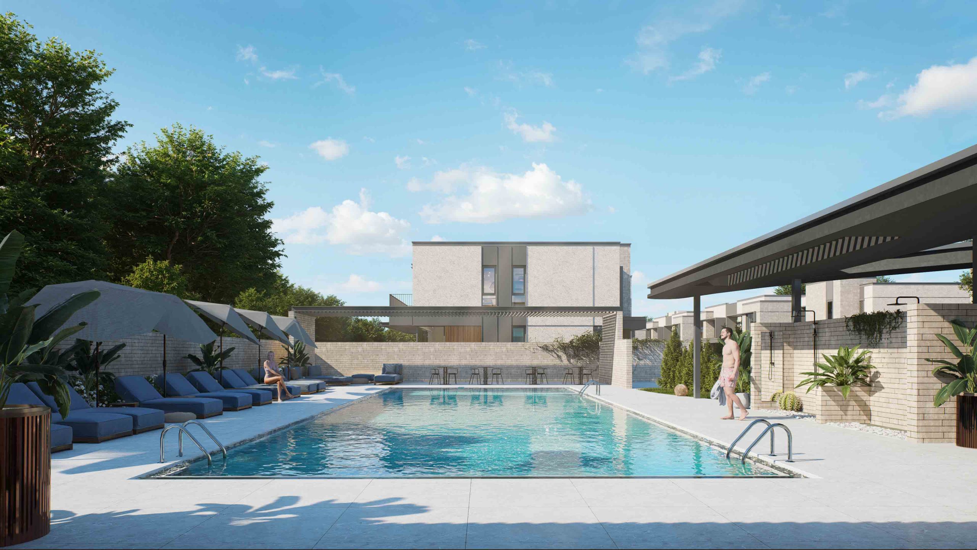
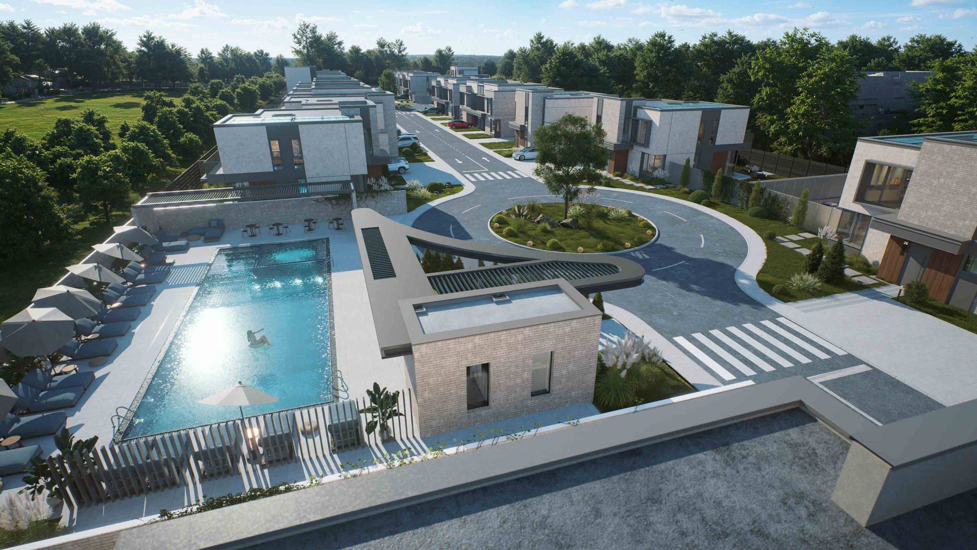
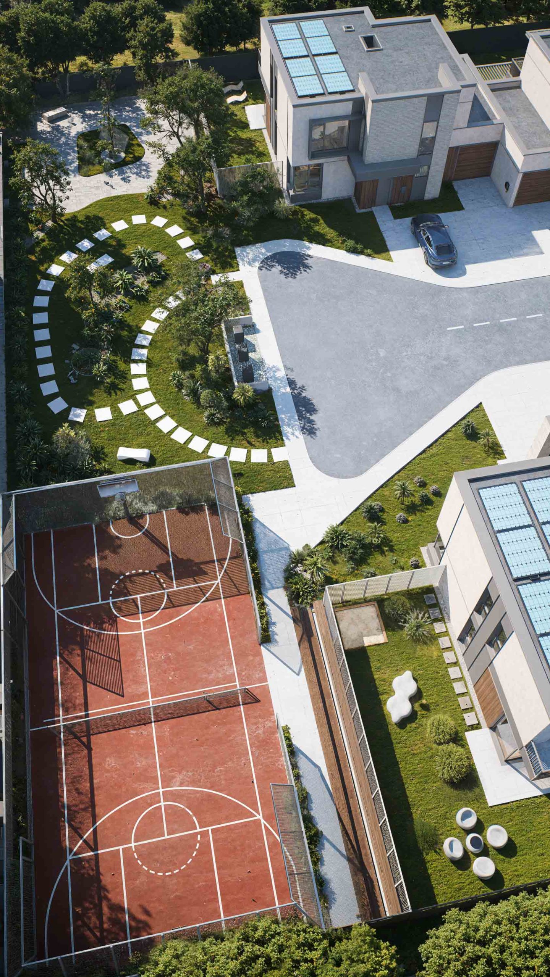
Beyond the houses themselves, the project focuses on the quality of the spaces in between. More than 38% of the site is dedicated to landscape and green areas, treating outdoor space as an essential part of the architectural experience rather than residual land left after planning. Shared amenities including an outdoor pool, landscaped park, sports court and community spaces are integrated into the project from the beginning as part of everyday living.
Natural light, proportion, materiality and the relationship between private and shared areas shape the atmosphere of the entire development, designed to feel open, calm and connected to its surroundings.
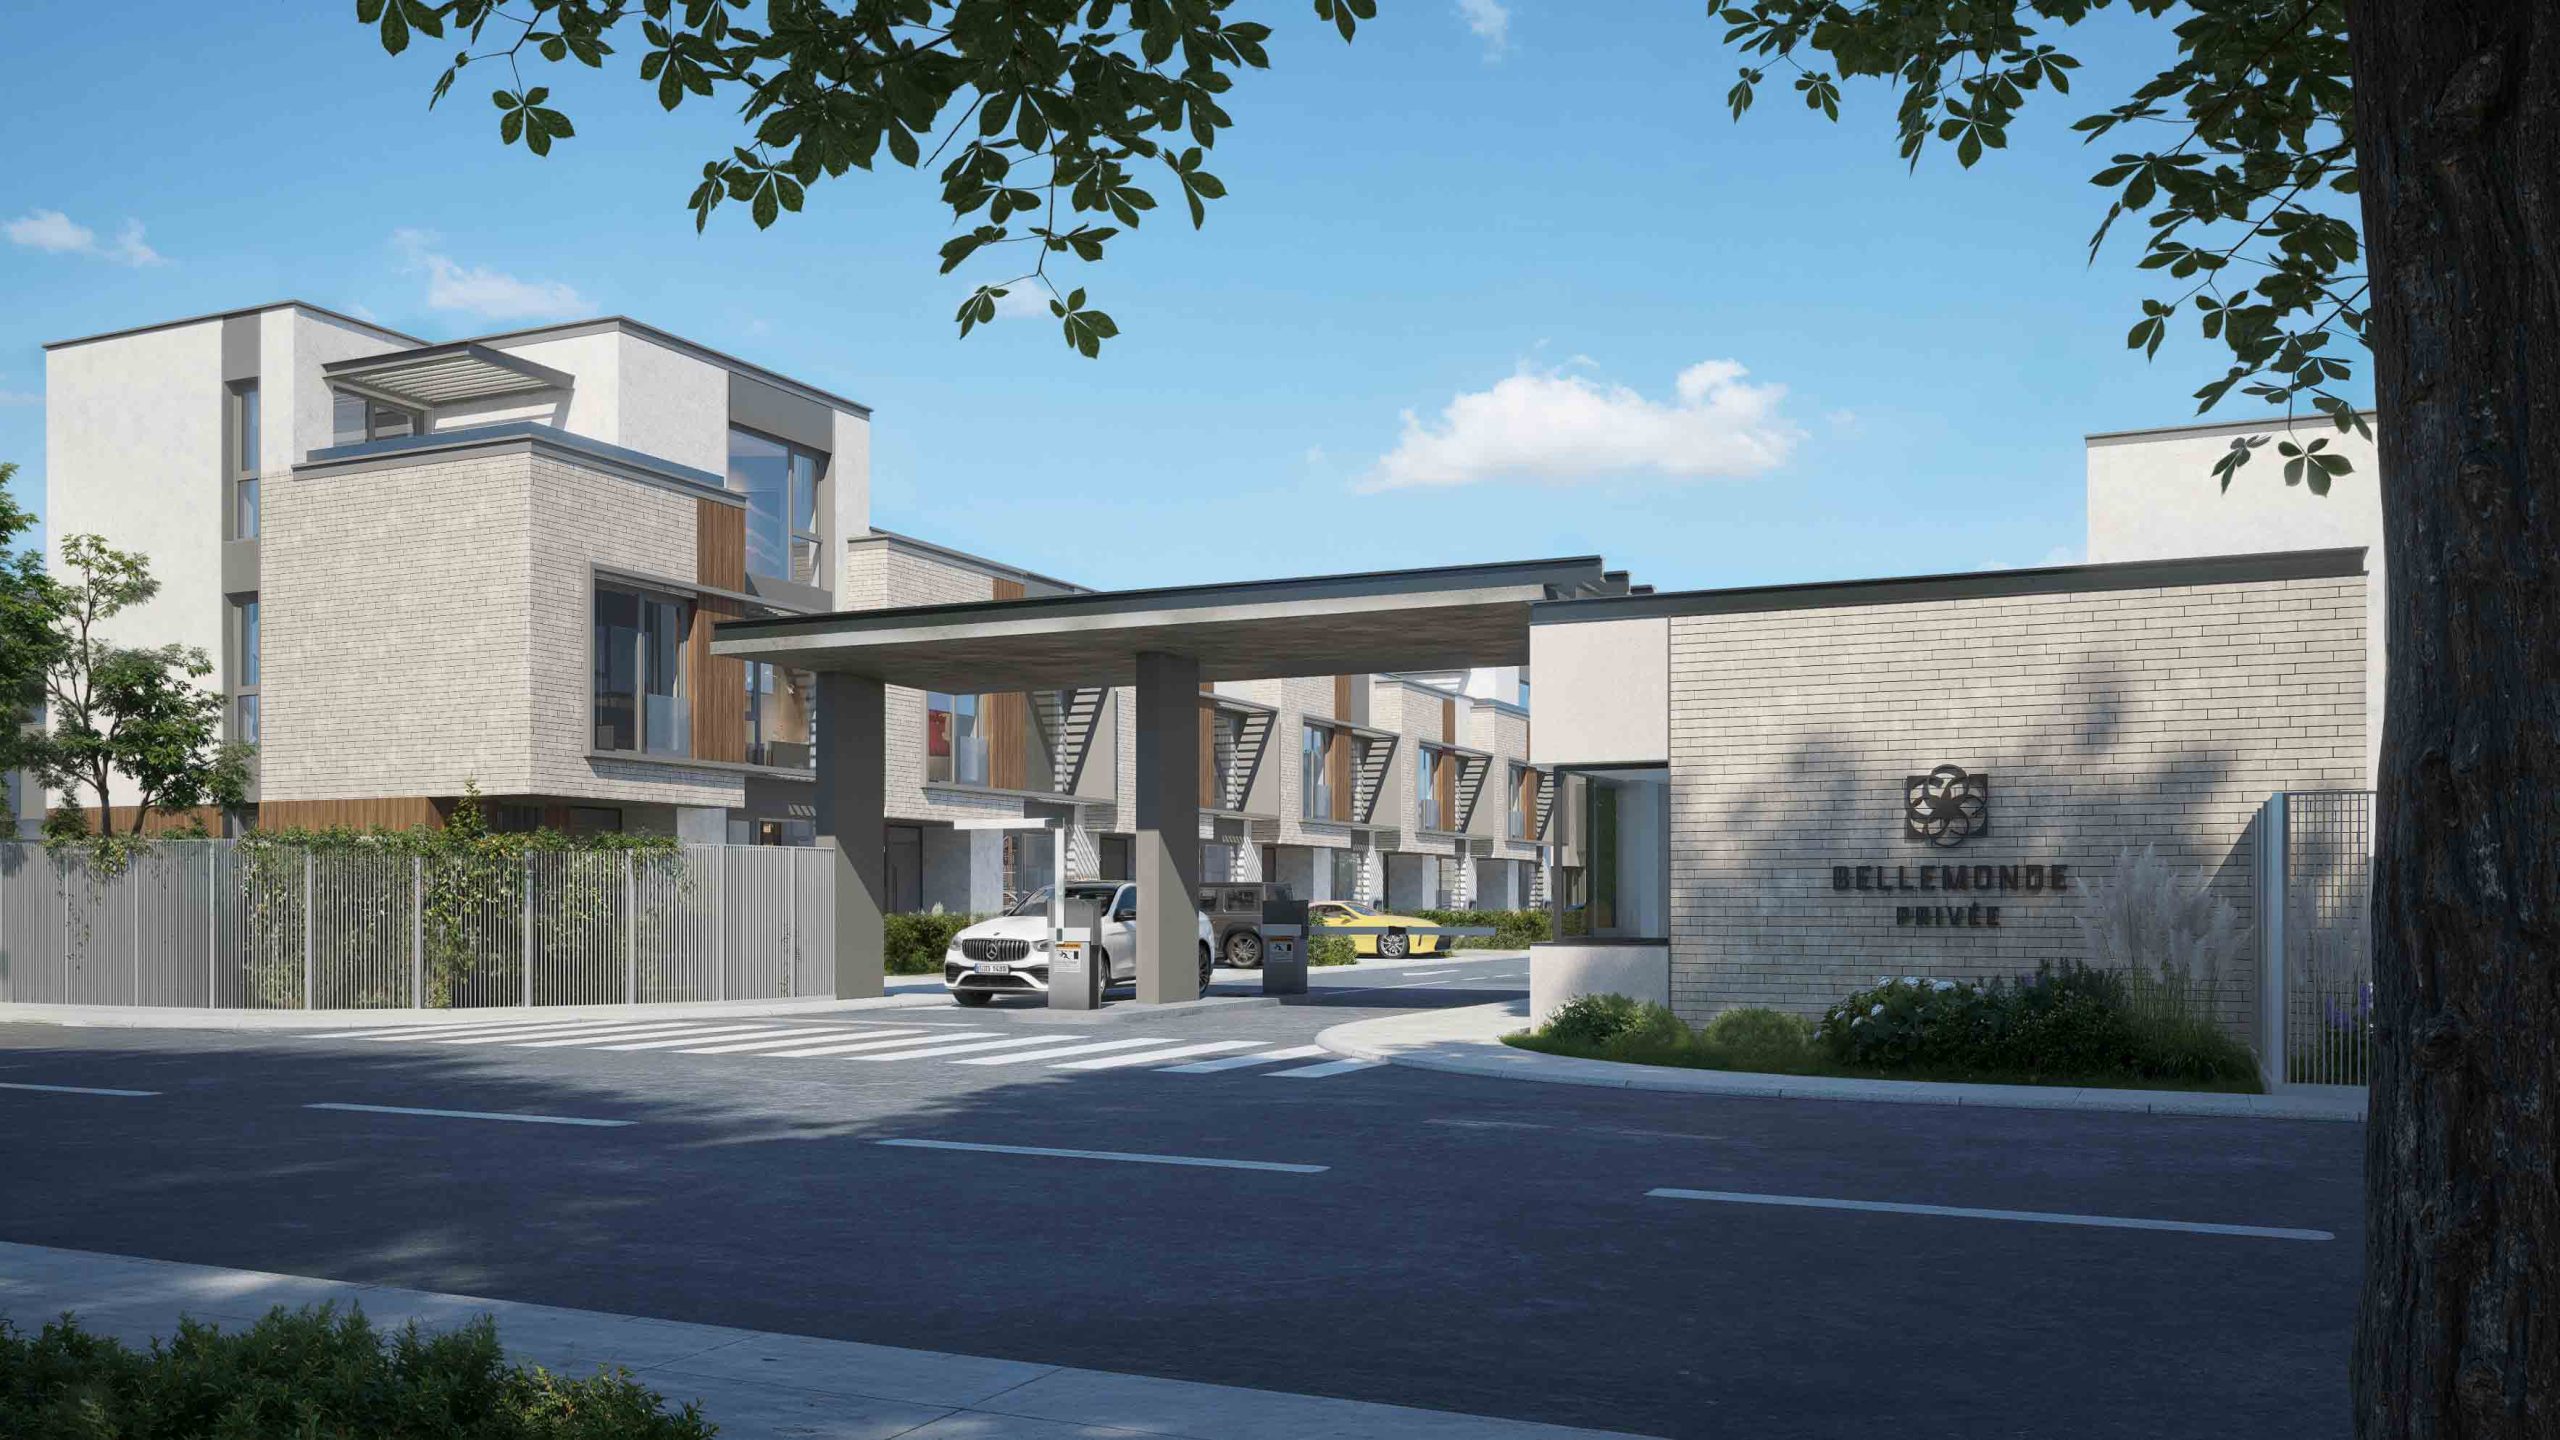
The gatehouse marks the entrance to the community through a restrained architectural presence, housing security, administration and maintenance functions while defining a clear sense of arrival.
Bellemonde Privée is currently under construction on Str. Vasile Alecsandri nr. 1, Pipera, developed by Bellemonde Development.
Location:
Bucharest, Pipera - Romania